

The space beneath your staircase often becomes a forgotten void – a dusty nook for lost items or an awkward dead zone. But what if you could transform this underutilized area into a functional, stylish, and incredibly space-saving kitchen? A kitchen tucked away under the stairs is more than just a novel idea; it's a testament to smart design, making every square foot of your home work for you. Whether you're in a compact apartment or looking to add convenience to a larger house, this guide unlocks the secrets to creating a remarkably practical cooking hub right where you least expect it.
Let's explore how to turn that stair-side shadow into a culinary asset.
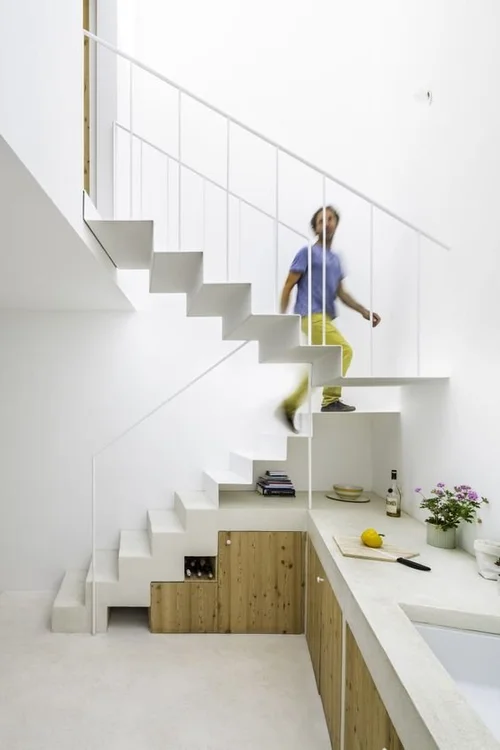
 A well-designed under-stairs kitchen seamlessly integrates functionality with. Credit: es.pinterest.com
Crafting a Functional Under-Stairs Kitchen Layout
The success of a kitchen situated under a sloped ceiling hinges on meticulous planning. The inherent constraints of the space—limited headroom, awkward angles, and small dimensions—demand innovative solutions. The goal is to create an ergonomic flow, ensuring you can prep, cook, and clean efficiently without feeling cramped. This involves strategic placement of essential elements and an understanding of how the angled ceiling will impact appliance choices and workflow.
Selecting Appliances for Tight Quarters
Choosing the right appliances is paramount. Opt for slim-profile, compact units designed for smaller kitchens. Consider a narrow refrigerator, a 18-inch dishwasher, or even a drawer dishwasher. Induction cooktops or a two-burner hot plate can save significant counter and cabinet space. For cooking, a combination microwave oven or a compact toaster oven with air frying capabilities can replace multiple appliances, significantly reducing your footprint. Prioritize energy efficiency and multi-functionality to get the most out of each device.
For example, a built-in under-counter refrigerator ensures a clean, integrated look and utilizes vertical space effectively, freeing up prime countertop real estate. When selecting cooktops, models with touch controls and sleek finishes can offer a modern aesthetic while being space-conscious. Always measure your available height and width precisely before shopping to avoid costly miscalculations.
Optimizing Countertop and Workspace
Maximizing usable counter space is non-negotiable. Think about incorporating pull-out cutting boards that slide out from under the counter, or a fold-down prep surface that can be deployed when needed and tucked away to maintain an open feel. If space allows, a compact peninsula or return can add valuable prep area and a visual separation from the living space.
Consider countertop materials that are both durable and easy to clean, like quartz or solid surface. Integrated sinks can streamline the look and provide a continuous surface. Utilizing wall space with magnetic knife racks or utensil rails keeps frequently used items at hand but off the limited counters. This strategy turns every available inch into productive workspace.
Innovative Storage Solutions for Under-Stair Kitchens
Storage is often the biggest challenge in any small kitchen, and the under-stairs area presents unique opportunities and obstacles. The sloped ceiling and irregular shapes require creative thinking to maximize every inch for storing cookware, pantry staples, and cleaning supplies.
Harnessing Vertical Space and Wall Storage
The true hero of small kitchens is vertical space. Tall, narrow pantry cabinets that reach up to the sloping ceiling can house a surprising amount of dry goods. Utilize the walls effectively with open shelving for frequently used items like spices, oils, or decorative ceramics. Pegboards are excellent for organizing utensils, pots, and pans, keeping them visible and accessible.
Consider the space between studs in any accessible wall section to create shallow, hidden niches for spice jars or small bottles. Magnetic strips are ideal for knives, and wall-mounted racks can hold everything from pot lids to dish towels. This approach ensures that no space goes to waste, turning even the smallest nooks into functional storage zones.
Leveraging Pull-Outs, Drawers, and Integrated Systems
Custom pull-out shelves and deep drawers are a game-changer for under-stairs kitchens. They allow you to access items stored at the back of cabinets with ease, preventing hidden clutter. Think about shallow drawers specifically designed for utensil organization, or deeper ones for pots, pans, and baking sheets.
Blind corner pull-out units are essential for maximizing storage in lower cabinets where the stairwell might intrude. Integrated trash and recycling bins that pull out from a cabinet door keep waste systems neatly concealed. For specialized items, consider a pull-out spice rack or a rotating carousel within a corner cabinet to utilize awkward angles.
 Clever pull-out storage maximizes accessibility and organization in tight kitchen spaces. Credit: www.pinterest.com
Strategic Lighting for Ambiance and Functionality
Lighting is crucial in transforming a confined under-stairs space into a welcoming and functional kitchen. Poor lighting can make the area feel dark, cramped, and uninviting. A layered lighting approach—combining ambient, task, and accent lighting—is key to creating a well-lit and visually appealing kitchen.
Maximizing Natural Light and Reflection
If windows are present in or near the stairwell, ensure they are unobstructed. Light-colored window treatments, such as sheer Roman blinds or roller shades, allow for maximum light penetration while offering privacy. Consider strategically placed mirrors to bounce natural light around the space, creating an illusion of greater depth and brightness. A glass-front cabinet or a polished backsplash can also contribute to light reflection.
For instances where natural light is minimal, maximizing its impact through reflective surfaces is a smart tactic. High-gloss cabinet finishes, polished chrome fixtures, and light-colored countertops will amplify any available daylight, making the space feel more open and airy.
Effective Artificial Lighting for Task and Mood
Task lighting is paramount for safe food preparation. Install LED strip lighting under cabinets to illuminate countertops, eliminating shadows cast by upper cabinets or awkward overhead angles. Focused spotlights or pendant lights can provide targeted light over prep areas or a small dining nook.
Ambient lighting, such as recessed ceiling fixtures or flush-mount LED lights, will provide overall illumination. Dimmers on your artificial lights allow you to control the mood, transitioning from bright task lighting to a softer glow for dining or evening relaxation. Consider the color temperature of your bulbs; warmer white light (around 2700K-3000K) tends to create a cozier atmosphere, while cooler white light (4000K+) can feel more energizing and better for detailed tasks.
 Integrated under-cabinet lighting ensures countertops are well-lit for cooking and prep. Credit: gatheraus.com
Adding Style and Personality
Even a compact kitchen under the stairs can be a stylish focal point. The key is to infuse personality without overwhelming the limited space. Thoughtful material choices and decorative elements can make this practical area feel like a cohesive part of your home's design.
Color Palettes for Small Spaces
Light and neutral color palettes are your best friends when designing a kitchen in a confined area. Whites, soft grays, pale blues, and muted greens can make the space feel larger and more open. Consider a cohesive color scheme for cabinets, walls, and backsplash.
For a touch of drama without sacrificing perceived space, consider using a darker, richer color on the lower cabinets or backsplash, paired with lighter upper cabinets or walls. This can ground the design and add depth. Experiment with accent colors through small appliances, accessories, or even a bold tile choice for a small backsplash area.
Decorative Touches and Finishes
Small decorative elements can make a big impact. Open shelving can display attractive dinnerware, cookbooks, or plants, adding character and life to the space. Consider unique backsplash tiles, a stylish faucet, or decorative cabinet hardware to enhance the kitchen’s aesthetic appeal.
A small, well-chosen runner rug can add warmth and texture underfoot. Floating shelves can be styled with fresh herbs or small decorative items. Even the choice of sink and faucet can elevate the look, turning a utilitarian space into something more refined. For instance, a farmhouse-style sink or a sleek, modern faucet can set the tone for the entire kitchen's design.
Enhancing Workflow and Efficiency
Beyond storage and aesthetics, maximizing the kitchen's efficiency comes down to intelligent workflow design. Think about how you move through the space and how to minimize steps and clutter during meal preparation.
Smart Gadgets and Multi-functional Tools
In a compact kitchen, every tool should earn its place. Embrace multi-functional gadgets that reduce the need for single-purpose appliances. A food processor with multiple attachments can handle chopping, slicing, and pureeing. A blender that doubles as a personal smoothie maker is another example.
Consider compact versions of popular appliances, such as a mini rice cooker, an immersion blender, or a travel-sized electric kettle. These take up minimal storage space and are perfect for small-batch cooking. Don't overlook the appeal of smart devices; a Bluetooth-enabled speaker could provide background music without taking up precious counter space.
Space-Saving Furniture and Fixtures
If your under-stairs kitchen includes a small dining area, choose furniture that can be easily stored or tucked away. A wall-mounted drop-leaf table is ideal, offering dining space when needed and folding flat against the wall when not in use. Compact stools that fit neatly under a counter or bar provide seating without occupying much floor space.
Invest in fixtures that offer dual purposes. For example, a faucet with a pull-down sprayer can make cleaning dishes and rinsing produce more efficient, reducing the need for separate washing tools. When selecting cabinetry, consider pull-out waste and recycling bins to keep these essential items concealed and easily accessible. This detailed planning ensures your kitchen functions as smoothly as a larger one.
Frequently Asked Questions About Under-Stairs Kitchens
What are the primary benefits of creating a kitchen under the stairs?
The main advantage is maximizing the utility of often-wasted space. It provides essential kitchen functions in a remarkably small footprint, ideal for studio apartments, granny flats, or as a secondary catering area. It can also significantly boost property value by adding a functional, innovative living space.
How can I ensure my under-stairs kitchen feels spacious and open?
Employ light colors for walls and cabinetry, utilize reflective surfaces like mirrors and polished finishes, and invest in excellent lighting, both natural and artificial. Minimizing visual clutter through smart storage and streamlined appliance choices is also key.
What types of cooking can be done in an under-stairs kitchen?
With appropriate appliances, you can handle most basic to moderate cooking tasks. This includes boiling, frying, sautéing, baking (with a toaster oven or convection oven), and microwaving. The extent of cooking depends entirely on the appliances you integrate.
Are there any building regulations to consider?
Building regulations vary significantly by location. It's crucialto consult your local building codes and zoning ordinances before commencing any construction. This typically includes requirements for ventilation, plumbing, electrical work, and egress. Professional advice from a contractor or architect familiar with local regulations is highly recommended to ensure your project is safe, compliant, and avoids potential legal issues or costly rework. Failure to comply can also impact future resale value.
Conclusion
Transforming the space under your stairs into a kitchen is an ingenious way to enhance functionality and add charm to any home, particularly where space is at a premium. By carefully planning the layout, selecting appropriate compact appliances, implementing clever storage solutions, and employing strategic lighting design, you can create a highly practical and aesthetically pleasing culinary corner. This innovative use of underutilized real estate demonstrates that even the most unconventional spaces can become valuable assets, proving that a small footprint doesn't mean compromising on style or utility. Embrace this opportunity to maximize your home's potential and unlock the hidden culinary capabilities of your staircase.
